
Choosing Carbon Steel Round Bar for global sourcing requires more than comparing price per tonne. The World Steel Association reported approximately 1.89 billion tonnes of crude steel production in 2023. That scale creates broad supplier choice, but it also increases variation in chemistry, dimensions, documentation, and consistency. Global availability is not the same as dependable quality.
Start with the application. Shafts, pins, axles, rollers, and machined components may require different grades and tolerances. ASTM A29/A29M, EN 10060, and equivalent national standards can define dimensions, tolerances, and technical requirements. However, standards are not interchangeable automatically. A buyer should confirm carbon content, manganese levels, tensile strength, yield strength, elongation, hardness, and impact requirements. Ask for a heat number and a complete mill test certificate. Traceability matters.
Small details matter.
The OECD Steel Outlook highlights continuing uncertainty in steel demand, trade flows, energy costs, and industrial capacity. These conditions can influence lead times and landed costs. A low quotation may hide inspection fees, port charges, duties, packaging risks, or inconsistent bar straightness. Experienced sourcing teams compare total cost, not only the mill price. They also review production equipment, calibration records, quality systems, and previous export performance. Independent inspection can verify diameter, surface condition, marking, packing, and test results before shipment. Still, no checklist is perfect. Buyers sometimes over-specify the grade or trust certificates without checking the actual heat. A practical sourcing decision balances engineering need, supplier evidence, delivery risk, and long-term reliability.
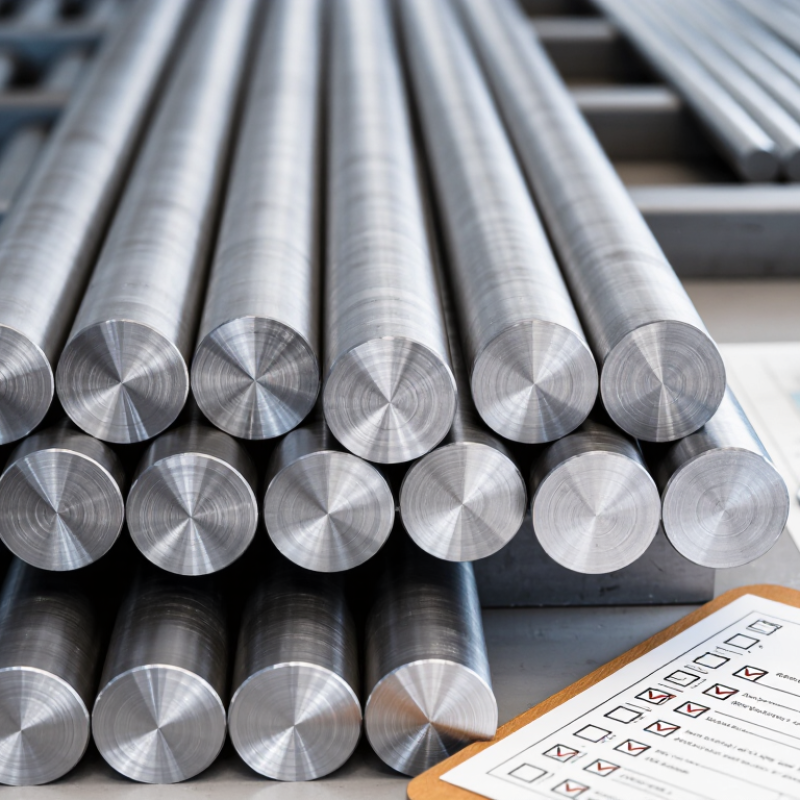
For global sourcing, ASTM A36 offers a practical benchmark for carbon steel round bar selection. Its minimum yield strength is commonly specified at 250 MPa, or about 36 ksi. This means the bar can resist permanent deformation up to that stress level under defined test conditions.
Yield strength is not tensile strength. Do not confuse them.
In purchasing work, I have seen buyers compare only diameter and price. That approach often creates trouble. Confirm the exact ASTM A36/A36M edition, bar dimensions, and delivery condition. Ask for a mill test certificate showing chemical composition, yield strength, tensile strength, elongation, heat number, and test method. A 50 mm bar may look correct, yet its certificate can reveal an incorrect grade or missing results. Check the heat number on the bar or bundle tag.
The 250 MPa value should be verified against the applicable thickness and product requirements. Testing laboratories may report results in MPa, ksi, or different unit systems, so conversion errors deserve attention. I still recheck units manually, especially when documents come from several countries.
Surface rust is not automatically a quality failure, but deep pits, seams, or cracks need technical review. Dimensional tolerance also matters; a bar intended for machining may require tighter control than one used in general fabrication. Confirm packing, marking, inspection scope, and shipping documents before production begins. Assumptions are expensive.
Choosing carbon steel round bar for global sourcing starts with a controlled diameter specification. State the nominal size, required tolerance, steel grade, surface condition, and inspection method. A 25 mm bar is not simply “25 mm.” Its acceptable limits affect machining allowance, assembly pressure, and finished-part accuracy.
EN 10278 provides dimensional and tolerance requirements for bright steel products. Select the relevant tolerance class instead of requesting “tight tolerance” without a defined limit. ISO 286 helps translate the bar size into a functional fit, such as an h6 shaft or an H7 hole. These codes describe limits and fits, not the complete material specification. The distinction matters. A supplier may meet the diameter range but still miss the intended assembly result.
Check whether measurements use micrometers, calibrated gauges, or sampling plans. Confirm where readings are taken along the bar, because rolling or drawing conditions can create local variation. Ask for the inspection report and review its actual upper and lower values. Small details matter here. I have seen sourcing teams approve a drawing with “ISO fit” noted, but without a clear nominal diameter or datum. That leaves room for interpretation.
Temperature can also influence measurements. Compare inspection conditions when suppliers operate in different regions. If the bar will be turned, ground, or plated, define the tolerance before and after processing. A tighter class may increase cost without improving performance. That assumption deserves testing. Use EN 10278 for the product dimension, ISO 286 for the mating fit, and a written inspection plan to connect both requirements.
How to Choose Carbon Steel Round Bar for Global Sourcing?
Compare AISI 1045 Properties: 570–700 MPa Tensile Strength Range
AISI 1045 is a medium-carbon steel used for shafts, pins, studs, and machine parts. Its practical appeal comes from balanced strength and machinability. Published engineering data in the ASM Handbook places many normalized 1045 products near a 570–700 MPa tensile strength range. However, heat treatment, diameter, and cooling conditions can change results significantly. A certificate should confirm the actual batch.
For global sourcing, compare tensile strength with yield strength, hardness, elongation, and chemical composition. ASTM A29/A29M provides general requirements for carbon steel bars, while SAE J404 supports grade chemistry references. A 0.43–0.50% carbon range is commonly associated with 1045 steel. Still, chemistry alone does not guarantee performance. Larger bars may cool unevenly, creating different properties between the surface and core. This is an easy detail to overlook.
Tips: Request mill test certificates and independent verification. Specify normalized, quenched-and-tempered, or annealed condition. Ask for test direction and specimen location. Confirm diameter tolerances under the purchase standard. Do not treat 570 MPa as a guaranteed minimum unless the contract states it clearly. I have seen sourcing plans rely on a catalog value, then discover different hardness after delivery. That mistake is preventable. A pre-shipment sample and agreed inspection plan usually cost less than re-machining rejected bars.
| Sourcing Dimension | AISI 1045 Reference Data | Why It Matters for Global Purchasing | Recommended Verification |
|---|---|---|---|
| Material designation | AISI/SAE 1045 medium-carbon steel; commonly cross-referenced with C45 or EN 1.1191, subject to the applicable standard and delivery condition. | Equivalent designations do not always guarantee identical chemical limits, tolerances, or mechanical requirements. | State the required standard, grade, product form, heat-treatment condition, and inspection document in the purchase order. |
| Carbon content | Typically 0.43–0.50% by mass under common SAE/AISI chemical specifications. | Carbon level affects strength, hardness, machinability, weldability, and response to heat treatment. | Review the ladle analysis and confirm the applicable chemistry standard. |
| Manganese content | Typically 0.60–0.90% by mass. | Manganese contributes to hardenability and strength and can influence weldability and processing behavior. | Check the material certificate and compare the values with the agreed standard limits. |
| Phosphorus and sulfur | Common maximum limits are approximately 0.040% phosphorus and 0.050% sulfur, depending on the specification. | These residual elements can affect toughness, machinability, weldability, and hot-shortness risk. | Require heat or ladle analysis rather than relying only on a nominal grade name. |
| Tensile strength | 570–700 MPa is a practical reference range often specified for AISI 1045 in suitable hot-rolled, normalized, or comparable delivery conditions. Actual values depend on section size, processing, and standard. | Strength is central to shaft, pin, axle, gear, and structural component selection, but the range must be tied to a test condition. | Specify a minimum or range, test direction, specimen location, and applicable tensile-test standard. |
| Yield strength | Often around 300–400 MPa for normalized or hot-rolled material, but no single value applies to every diameter and condition. | Yield strength indicates the stress at which permanent deformation begins and may govern design more directly than tensile strength. | Request certified test results for the actual heat and size range being purchased. |
| Elongation | Approximately 12–20% may be encountered in normalized or hot-rolled conditions, depending on specimen geometry and material size. | Elongation provides an indication of ductility and helps assess forming and overload behavior. | Confirm gauge length, specimen orientation, and the exact test standard. |
| Hardness | Typical as-supplied hardness varies substantially; normalized or hot-rolled material is often approximately 170–220 HB, while quenched and tempered material can be considerably harder. | Hardness affects machining, wear resistance, straightening, and subsequent heat treatment. | Specify the hardness scale, measurement location, and delivery condition. |
| Heat-treatment response | Suitable for normalizing, annealing, hardening, and tempering. Surface hardening can be used for selected applications, but through-hardening is limited by section size and cooling conditions. | The final property profile may be created by the buyer rather than supplied in the annealed or hot-rolled state. | Define the required heat-treatment condition and include hardness or mechanical-property acceptance criteria. |
| Weldability | Moderate to poor compared with low-carbon steel because of its medium carbon content and hardening tendency in the heat-affected zone. | Improper welding can cause hydrogen cracking or a hard, brittle heat-affected zone. | Require an approved welding procedure, suitable preheat, controlled interpass temperature, and post-weld treatment where necessary. |
| Machinability | Generally good in annealed, normalized, or hot-rolled conditions; machinability decreases as hardness and strength increase. | Machining cost depends on hardness, stock allowance, surface condition, tooling, and required tolerance. | Confirm the supply condition and inspect surface defects, scale, straightness, and machining allowance. |
| Density | Approximately 7.85 g/cm³ at room temperature. | Useful for estimating shipping weight, freight cost, and material consumption. | Calculate mass from diameter, length, and density; verify actual shipment weight at dispatch. |
| Thermal expansion | The average coefficient of thermal expansion is approximately 11–12 × 10−6/K over common engineering temperature ranges. | Thermal expansion influences dimensional control, press fits, and service at changing temperatures. | Use the design temperature range and the project’s approved property reference. |
| Available product forms | Commonly supplied as hot-rolled, cold-finished, peeled, ground, forged, or heat-treated round bar. | Product form affects dimensional tolerance, surface finish, residual stress, straightness, and machining allowance. | List diameter tolerance, length tolerance, straightness, surface class, end condition, and manufacturing route. |
| Corrosion resistance | Low; AISI 1045 is not a stainless or weathering steel and can rust in humid or corrosive environments. | Storage, ocean freight, and outdoor service may require corrosion protection. | Specify rust-preventive oil, suitable packaging, desiccant, coating, or a corrosion-control procedure. |
| Typical applications | Shafts, pins, studs, axles, bolts, couplings, machine parts, and general-purpose components requiring moderate strength. | The grade is suitable when moderate strength and machinability are more important than maximum toughness or corrosion resistance. | Validate fatigue, impact, wear, temperature, and corrosion requirements before final grade approval. |
| Inspection documents | A material test certificate should identify the heat number, chemical analysis, mechanical results, dimensions, delivery condition, and applicable standard. | Traceability reduces the risk of receiving mixed heats, incorrect grades, or unverified mechanical properties. | Request EN 10204 3.1 or the contractually required equivalent, plus independent inspection when risk or volume justifies it. |
| Best purchasing decision rule | Choose AISI 1045 when the design requires a medium-carbon steel with a verified tensile-strength range around 570–700 MPa in the specified condition. | A grade name alone does not define the finished product’s performance. | Compare chemistry, mechanical properties, dimensions, surface quality, heat treatment, traceability, packaging, and delivery terms as one complete specification. |
Note: Mechanical-property values are indicative ranges and can vary with product diameter, manufacturing route, heat treatment, sampling location, and the governing material standard. Always use the project-approved specification and certified test results for final acceptance.
How to Choose Carbon Steel Round Bar for Global Sourcing?
A mill certificate is the starting point, not the finish line. The World Steel Association recorded 1,892.2 million tonnes of global crude steel production in 2023. That scale creates wide differences in process control. Match every certificate to the purchase order, grade, diameter, delivery condition, and applicable standard. Check carbon, manganese, silicon, phosphorus, and sulfur against the specified limits. Small chemistry differences can affect weldability, hardness, and machining performance.
Traceability matters most. Confirm the heat number is stamped on the bar, bundle tag, and certificate. Ask for the original test report, not only a scanned summary. Under EN 10204, a 3.1 certificate provides manufacturer inspection results; a 3.2 document adds independent inspection involvement. For ASTM supply, confirm the exact standard and edition, such as ASTM A29/A29M or ASTM A108. Mechanical results should identify yield strength, tensile strength, elongation, and test temperature when required. Test methods should match the contract, often ASTM A370 or an equivalent standard.
Do not trust tidy paperwork blindly. I have seen correct chemistry paired with the wrong heat number. It happens. Compare casting dates, weights, dimensions, and sample locations. The OECD’s 2024 steel capacity review reported global capacity near 2.45 billion tonnes in 2023, increasing the need for supplier screening. Independent retesting can expose sampling errors, but it cannot repair poor traceability. A practical file should retain photos, heat markings, certificates, laboratory results, and nonconformance records. Some checks may feel excessive. They are cheaper than discovering mixed heats after machining.
Choosing carbon steel round bar for global sourcing starts with the final application, not the lowest quotation. Confirm grade, diameter, straightness, surface condition, and required mechanical properties. Ask for a current mill test certificate showing heat number, chemistry, tensile strength, and yield strength. A supplier should explain tolerance control and packing methods with practical photos. Third-party inspection can verify dimensions and markings before loading. This costs more, but one rejected container costs far more. I have seen buyers compare unit prices while ignoring cutting losses and bundled length requirements. That approach looked efficient on paper. It was not.
Global sourcing costs include steel price, conversion, inland delivery, export handling, ocean freight, insurance, duties, and destination charges. Compare quotes under the same Incoterm, because FOB, CIF, and DAP assign costs and risk at different points. Confirm who pays unloading, customs clearance, storage, and unexpected port fees. Weight changes everything. A 20-foot container may reach its weight limit before its volume is full, especially with dense bars and heavy bundles. Request gross weight, net weight, bundle dimensions, and loading diagrams before booking. Lead time should cover production, inspection, documents, port handling, and sailing schedules. Add a realistic buffer for congestion. Short promises deserve questions. In my experience, the cheapest route is not always the most reliable. A smaller shipment may reduce cash pressure, but it can raise freight cost per tonne. Recheck the decision using landed cost, not the factory quotation alone.
Shipment weight is a key factor when comparing global sourcing costs, freight capacity, Incoterms, and delivery planning. The chart shows the theoretical weight of standard 6-meter carbon steel round bars at different diameters.
Values are calculated using a carbon steel density of 7,850 kg/m³ and the standard theoretical-weight formula: diameter² ÷ 162 = kg/m. Actual mill weight may vary within applicable production tolerances.